
Bellini 34
- Category
- Residential
- Location
- Av. Libertador, Núñez, Buenos Aires
- Status
- Completed
- Area
- 320 m²
- Scope of intervention
- Comprehensive interior architecture from the outset
Concept
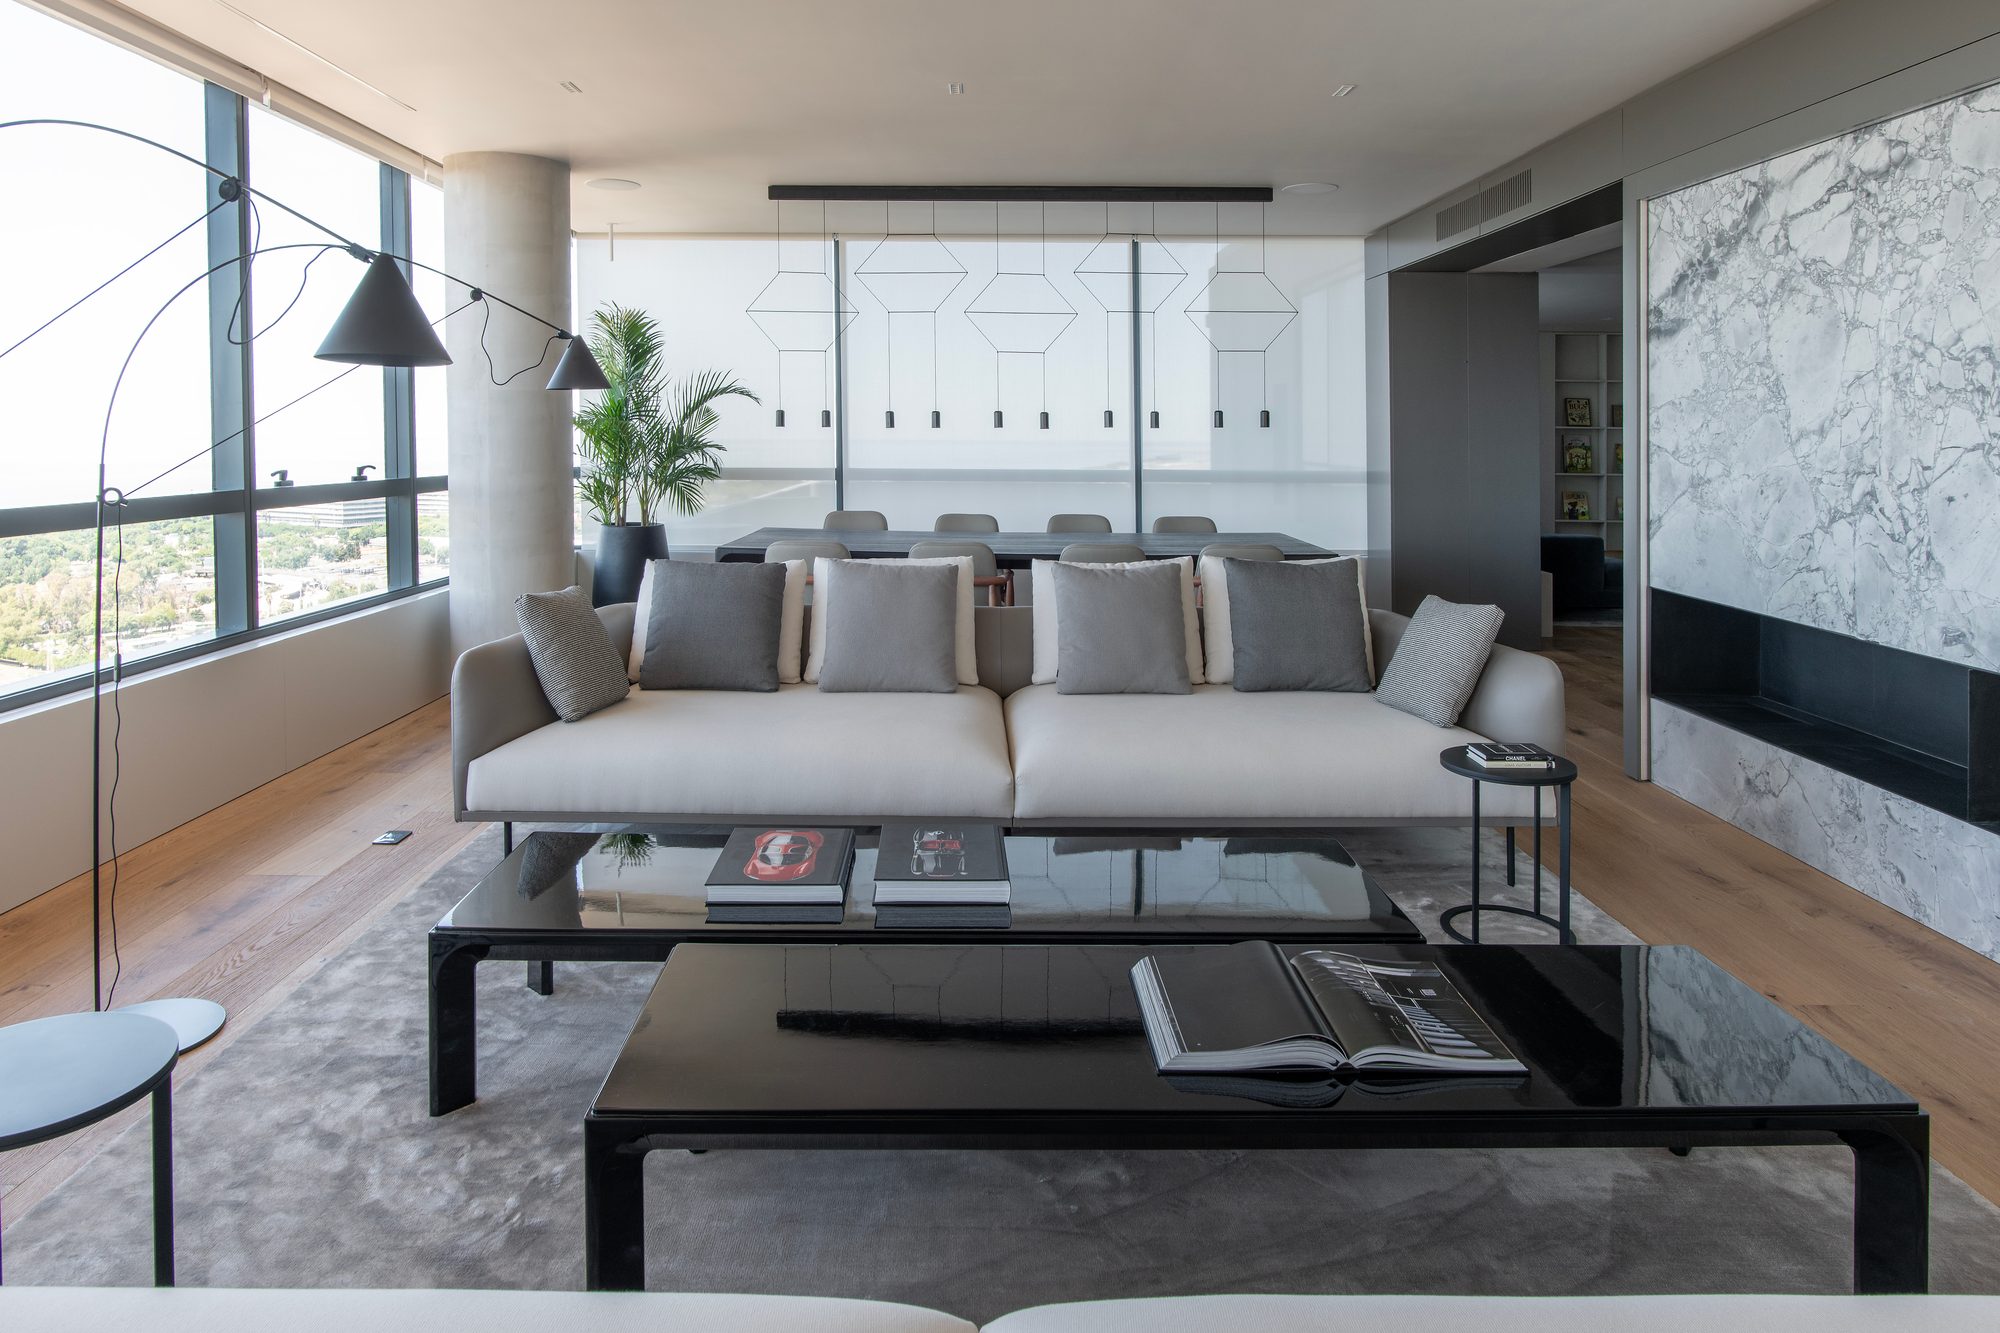
We approached the layout of this 34th-floor residence, with open views of the river and the city, comprehensively from the outset of construction. We prioritized layouts that emphasize the panoramic views around the perimeter. We gave prominence to the social areas to encourage gathering. We integrated the nobility of fire to enhance the presence of the marble wall. We designed custom wall finishes and furnishings, masterfully executed by our team of carpenters. We incorporated smart lighting and brought in high-end European brands. We chose a palette of neutral tones to define a distinguished and timeless language.
- Collaboration
- With architect Elen Escandarani
- Photography
- Daniela Mac Adden
- Art
- Special art curation for the entire residence and glass pieces by Ana Manghi
Gallery


