
Rada Tilly
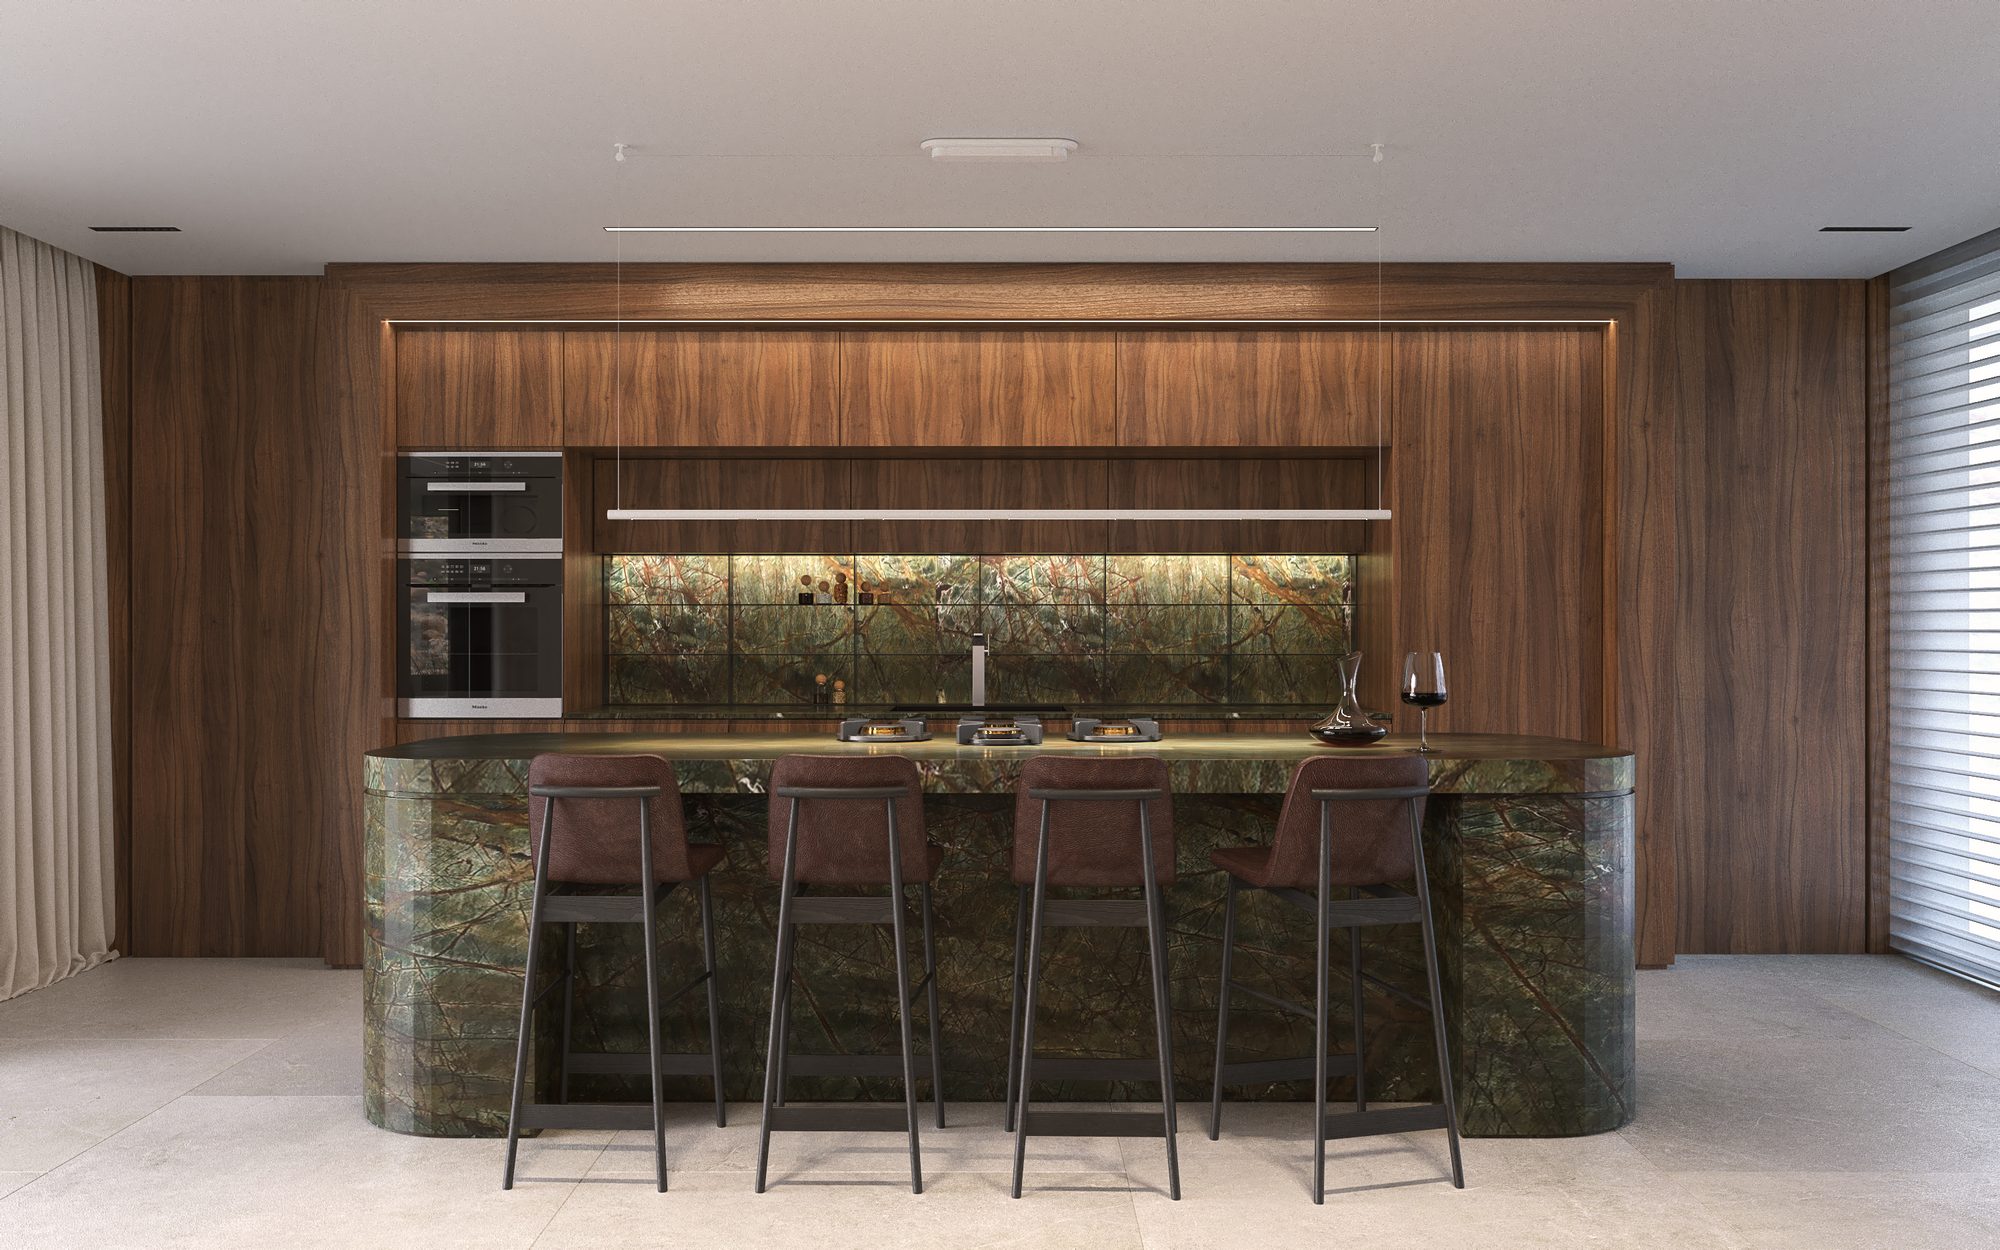
- Category
- Residential
- Location
- Gated community, Rada Tilly
- Status
- In progress
- Area
- 580 m²
- Scope of intervention
- Comprehensive interior architecture from the outset
Concept
We approached the interior architecture comprehensively from the first stage of the project, in collaboration with the renowned local architecture studio. We sought to create a warm contrast with the sea and the Patagonian steppe through stones that evoke forest vegetation and material synthesis. We defined flexible, organically traced layouts that enhance continuous living and the spontaneous use of the residence. We studied the envelopes and finishes throughout the residence in detail to provide consistency and cohesion. We designed all the custom furnishings, crafted by the expert carpenters on our team. We curated a selection of furnishings from high-end Argentine, Latin American and international brands. We designed the lighting with selected pieces from leading global brands. We documented the project with exceptional technical precision and coordinated remote supervision with a strategic on-site presence to ensure the rigorous execution of the comprehensive interior architecture project.
- Architecture
- Estudio de Natalia Rybier Arquitectura
- Proposed art
- Sculpture by Rive Roshan (Amsterdam)
- Works by Dario Bertereche
- Fine-art photographs
Gallery


