
Casa FC
- Category
- Residential
- Location
- Grand Bell Gated Community
- Status
- Completed
- Area
- 850 m²
- Scope of intervention
- Comprehensive interior architecture from the outset
Concept
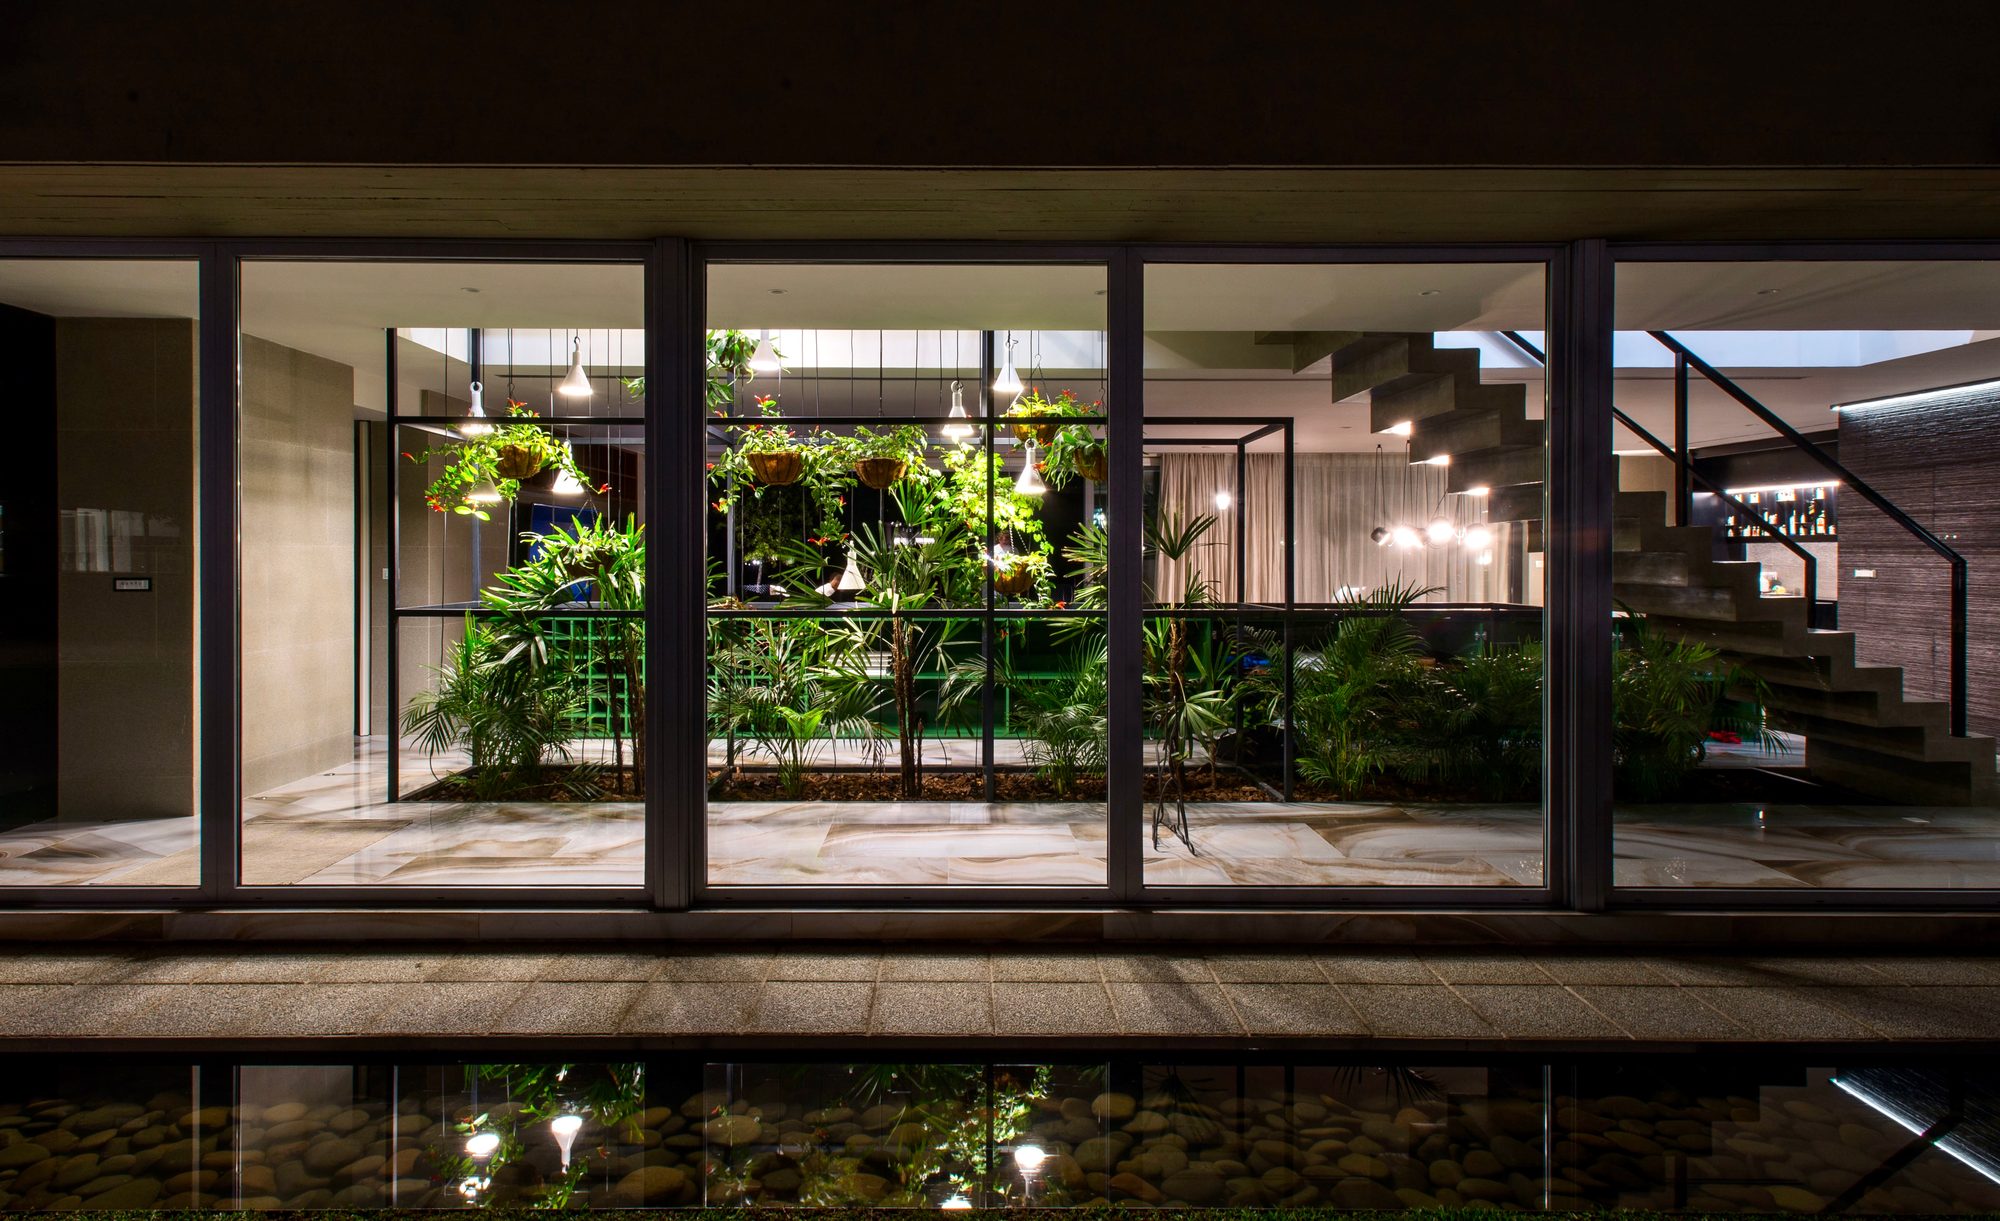
We approached the interior architecture comprehensively from the initial idea. We created an ascending grid that supports vegetation and connects the project both transversally and vertically. We designed the finishes, layout, wet areas, lighting, and furniture.
We developed custom furnishings to respond rigorously to each specific requirement. We created accents of scenographic lighting with designer fixtures, selected shading systems, and integrated landscape and art proposals.
We devoted particular attention to the transitions between private spaces and social areas. We incorporated pieces that encourage the use of the terraces, garden, and circulation areas. We sought visual and sensory cohesion through noble, natural materials that extend throughout the residence from interior to exterior.
- Architecture
- Estudio Cuadra - Zaballa
- Photography
- Luis Barandiaran
- Art
- Angeles Gollan and Cristina Lemehaute
- Landscape design
- Carol Gallo
Gallery


