
Casa BB
- Category
- Residential
- Location
- Grand Bell Gated Community
- Status
- Completed
- Area
- 480 m²
- Scope of intervention
- Comprehensive architecture and renovation from the outset
Concept
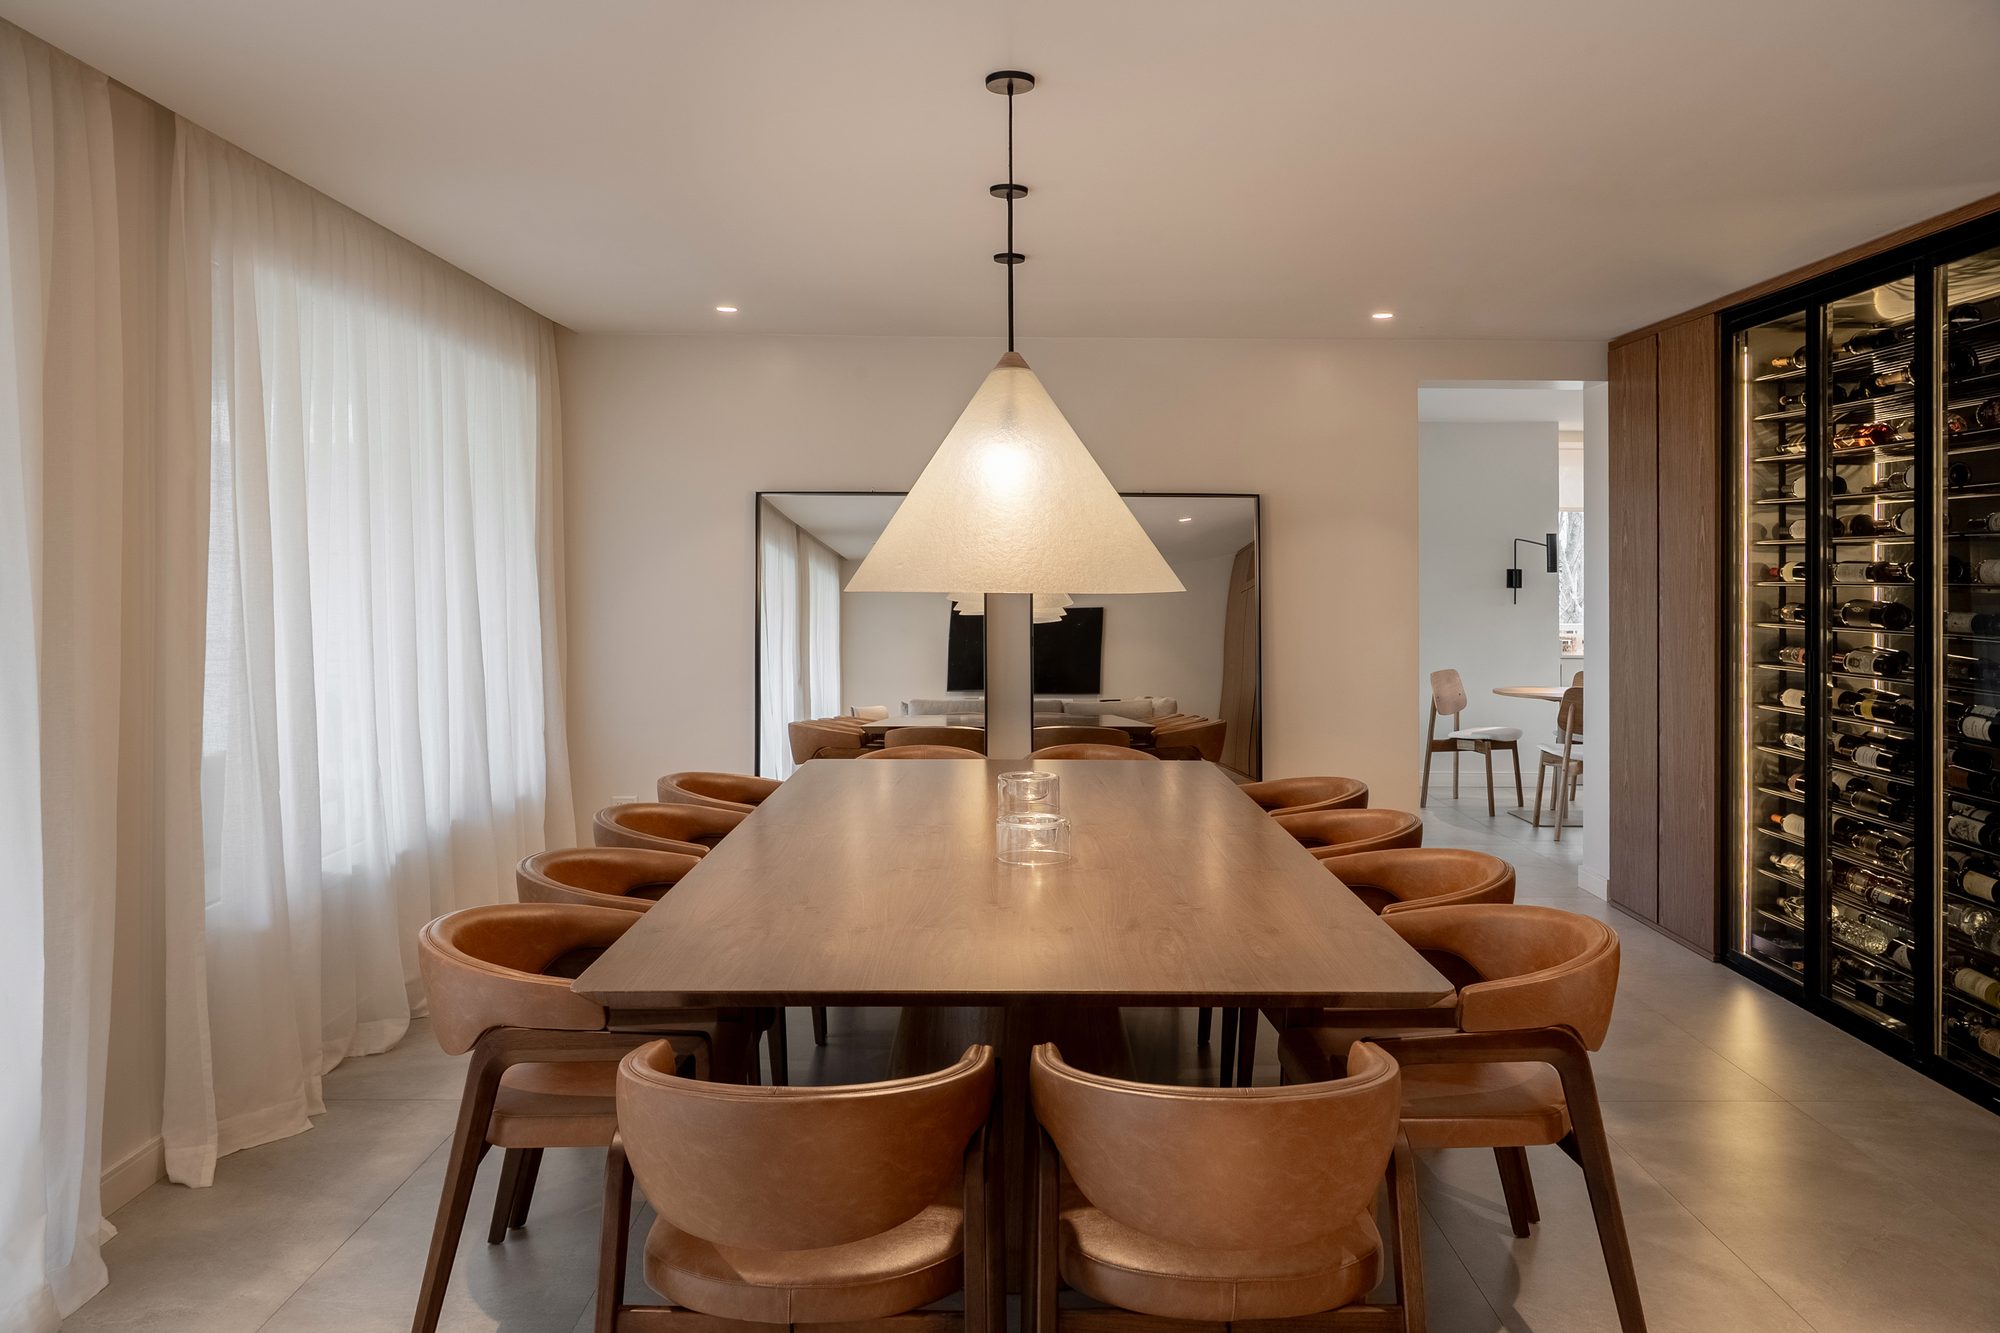
We approached the comprehensive intervention of the house to adapt it to a new program of requirements, preserving the traditional essence of the façade through a renovation with a contemporary character. We worked closely with the studio responsible for construction management, ensuring rigorous planning, construction provisions and the technical development of documentation. We interwove the kitchen, living room, barbecue area and gallery within a single spatial continuity, structured by a custom wine cellar that defines the entrance and the main circulation axis. We incorporated the barbecue area into a metal-and-glass box that is detached from the existing structure through the contrast of its own materiality.
We enhanced the use of the deep gallery with a selection of freestanding furniture conceived to create a lounge and relaxation setting. We designed all the perimeter furnishings through attached modules and functional support schemes. We comprehensively renewed the floors, ceilings, lighting and wet areas, articulating an operational axis that integrates the laundry room, storage areas and auxiliary kitchen modules around the central grill. We expanded the primary suite to give it independence, comfort and versatility, and added two new bedrooms upstairs with integrated dressing rooms to ensure maximum privacy.
- Collaboration
- With Estudio Etchart, Garganta Arquitectura & Asociados
- Photography
- Ana Grudky
- Art
- Maria Rodriguez Avila
- Landscape design
- Convivencia – Espacios Verdes
Gallery


