Greenville
- Category
- Residential
- Location
- Grenville Polo & resort
- Status
- Completed
- Area
- 700 m²
- Scope of intervention
- Comprehensive interior architecture from the outset
Concept
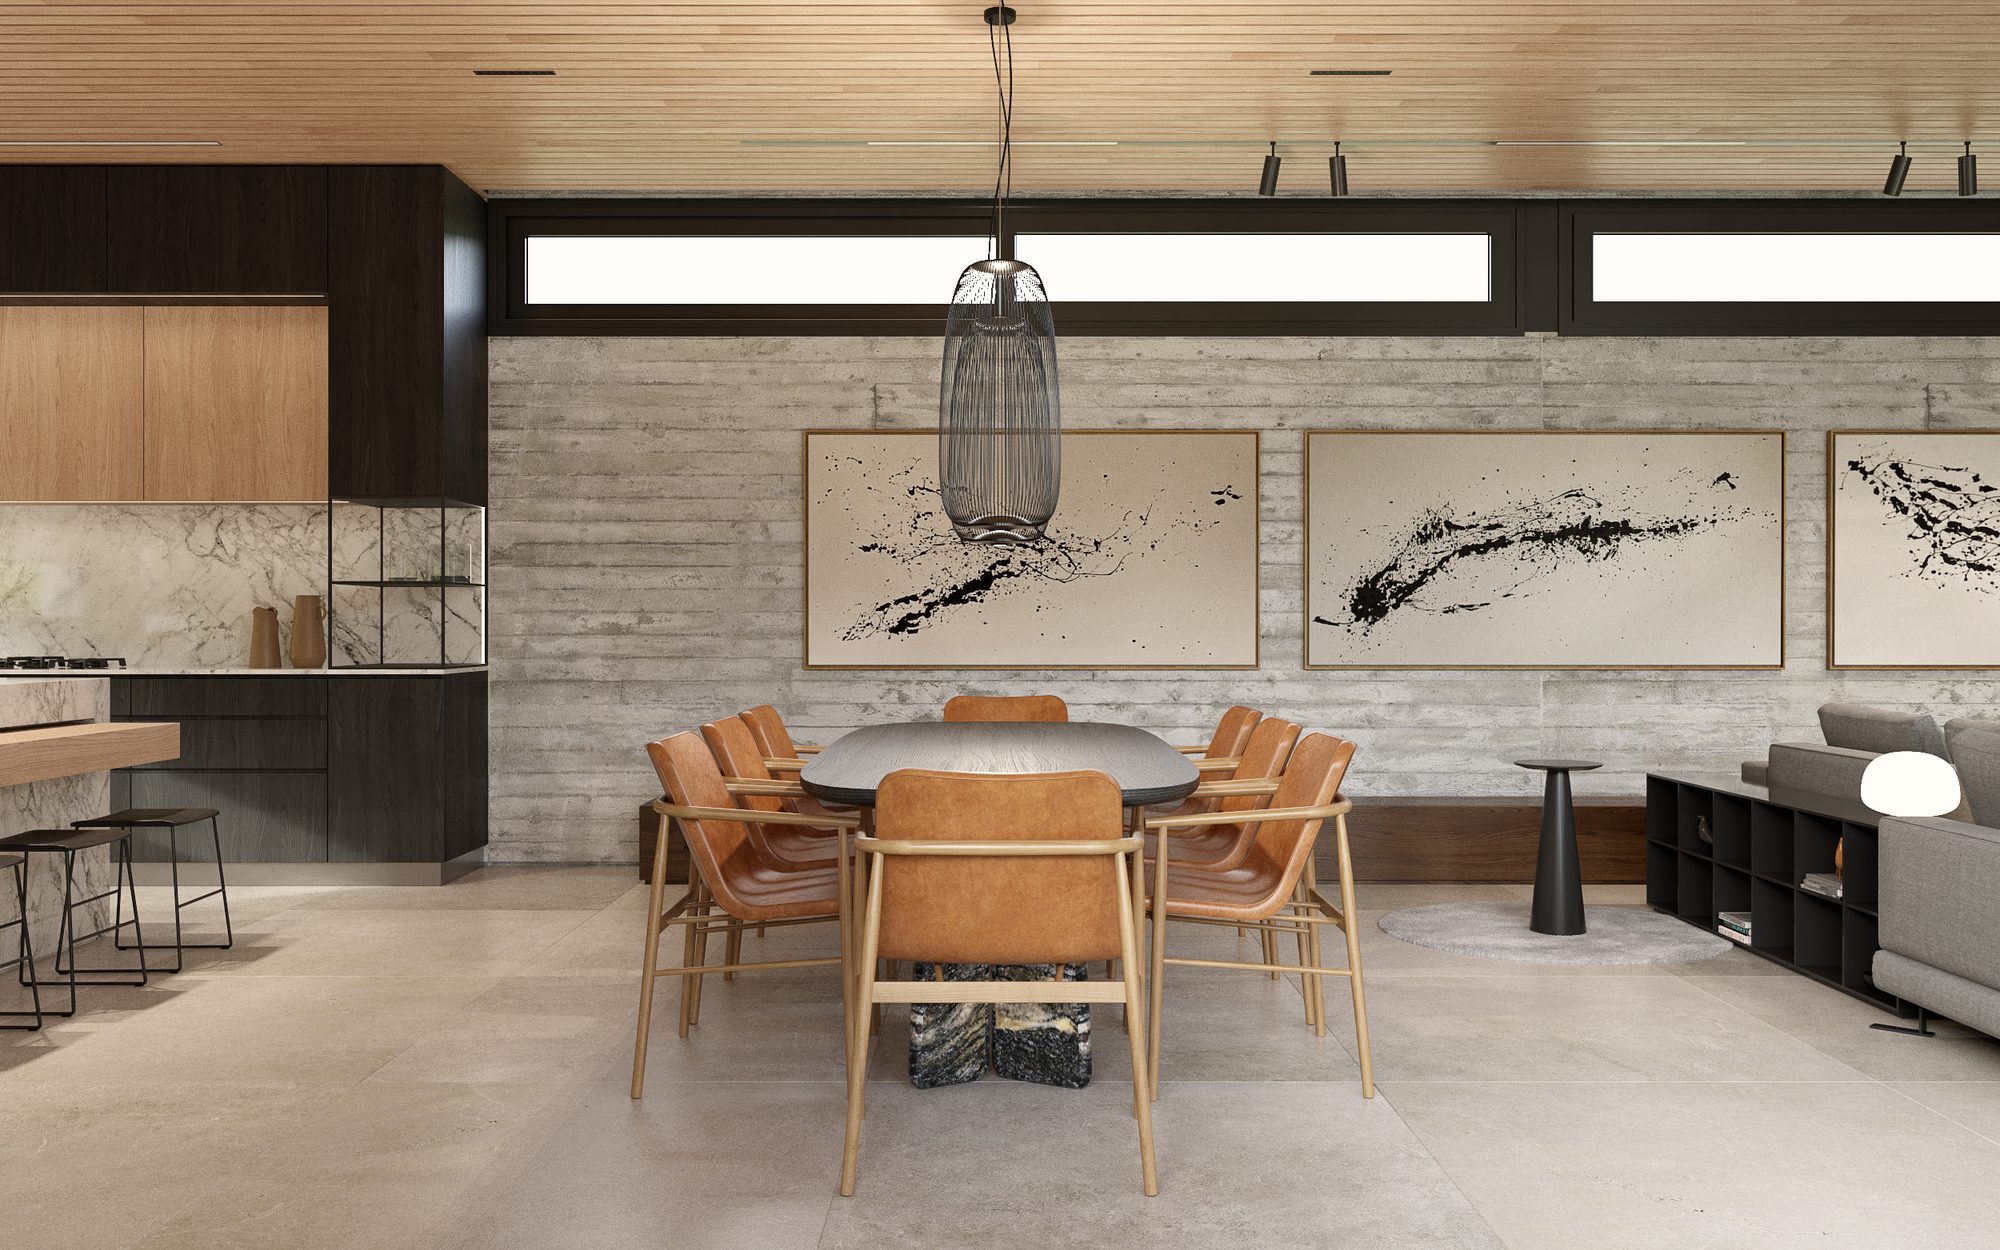
We approached the interior architecture comprehensively from the first stage of the project, in constant dialogue with the studio responsible for construction management. We defined reductive layouts that integrate views of the landscape and the surrounding river, in close harmony with the landscape design proposal. We reduced the material palette to its essence, unifying a single finish across all wall treatments, ceilings and custom cabinetry. We designed continuous wall finishes and boiseries that run throughout the house, integrating entrances, storage areas and a range of functional solutions. We designed most of the furniture pieces, executed with impeccable craftsmanship by our team of carpenters. We curated a selection of furnishings that complements the proposal with absolute precision.
- Architecture
- Estudio MPB
- Landscape design
- Estudio FLUX
Gallery


