
Dionisio
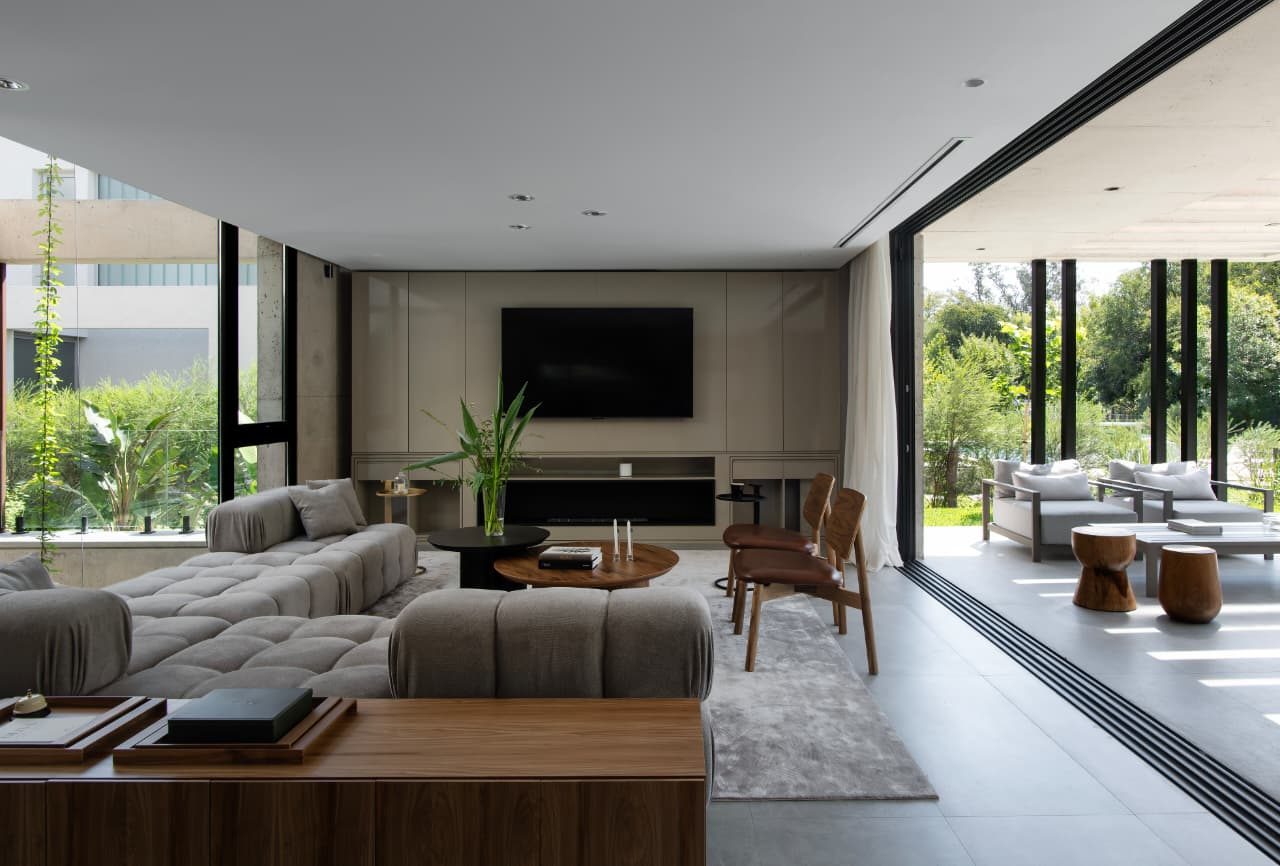
- Category
- Residential
- Location
- Villalba gated community
- Status
- Completed
- Area
- 480 m²
- Scope of intervention
- Comprehensive interior architecture from the outset
Concept
We approached the interior architecture comprehensively from the first stage of the project. We celebrated the culture of wine by highlighting the underground wine cellar as the focal point of the Dionisio residence and emphasizing views toward it from the entrance through a freestanding steel-and-glass volume. We sought visual and sensory cohesion by enveloping the interiors in noble, natural materials. We designed finishes, overall layouts, wet areas and lighting, integrating custom furniture and signature design pieces. We emphasized views into the cellar from the entrance and from every room in the residence. We developed custom furnishings for each area to address every functional requirement with precision. We selected furnishings and shading systems, and integrated a landscape proposal and art interventions.
- Architecture
- Estudio QMS
- Photography
- Daniela Mac Adden
- Art
- Heffe Art and Betina Levin
- Landscape design
- Estudio Flux
Gallery


