
OM Barrio Parque
- Category
- Residential
- Location
- Barrio Parque
- Status
- Design stage
- Area
- 350 m²
- Scope of intervention
- Comprehensive interior architecture from the outset
Concept
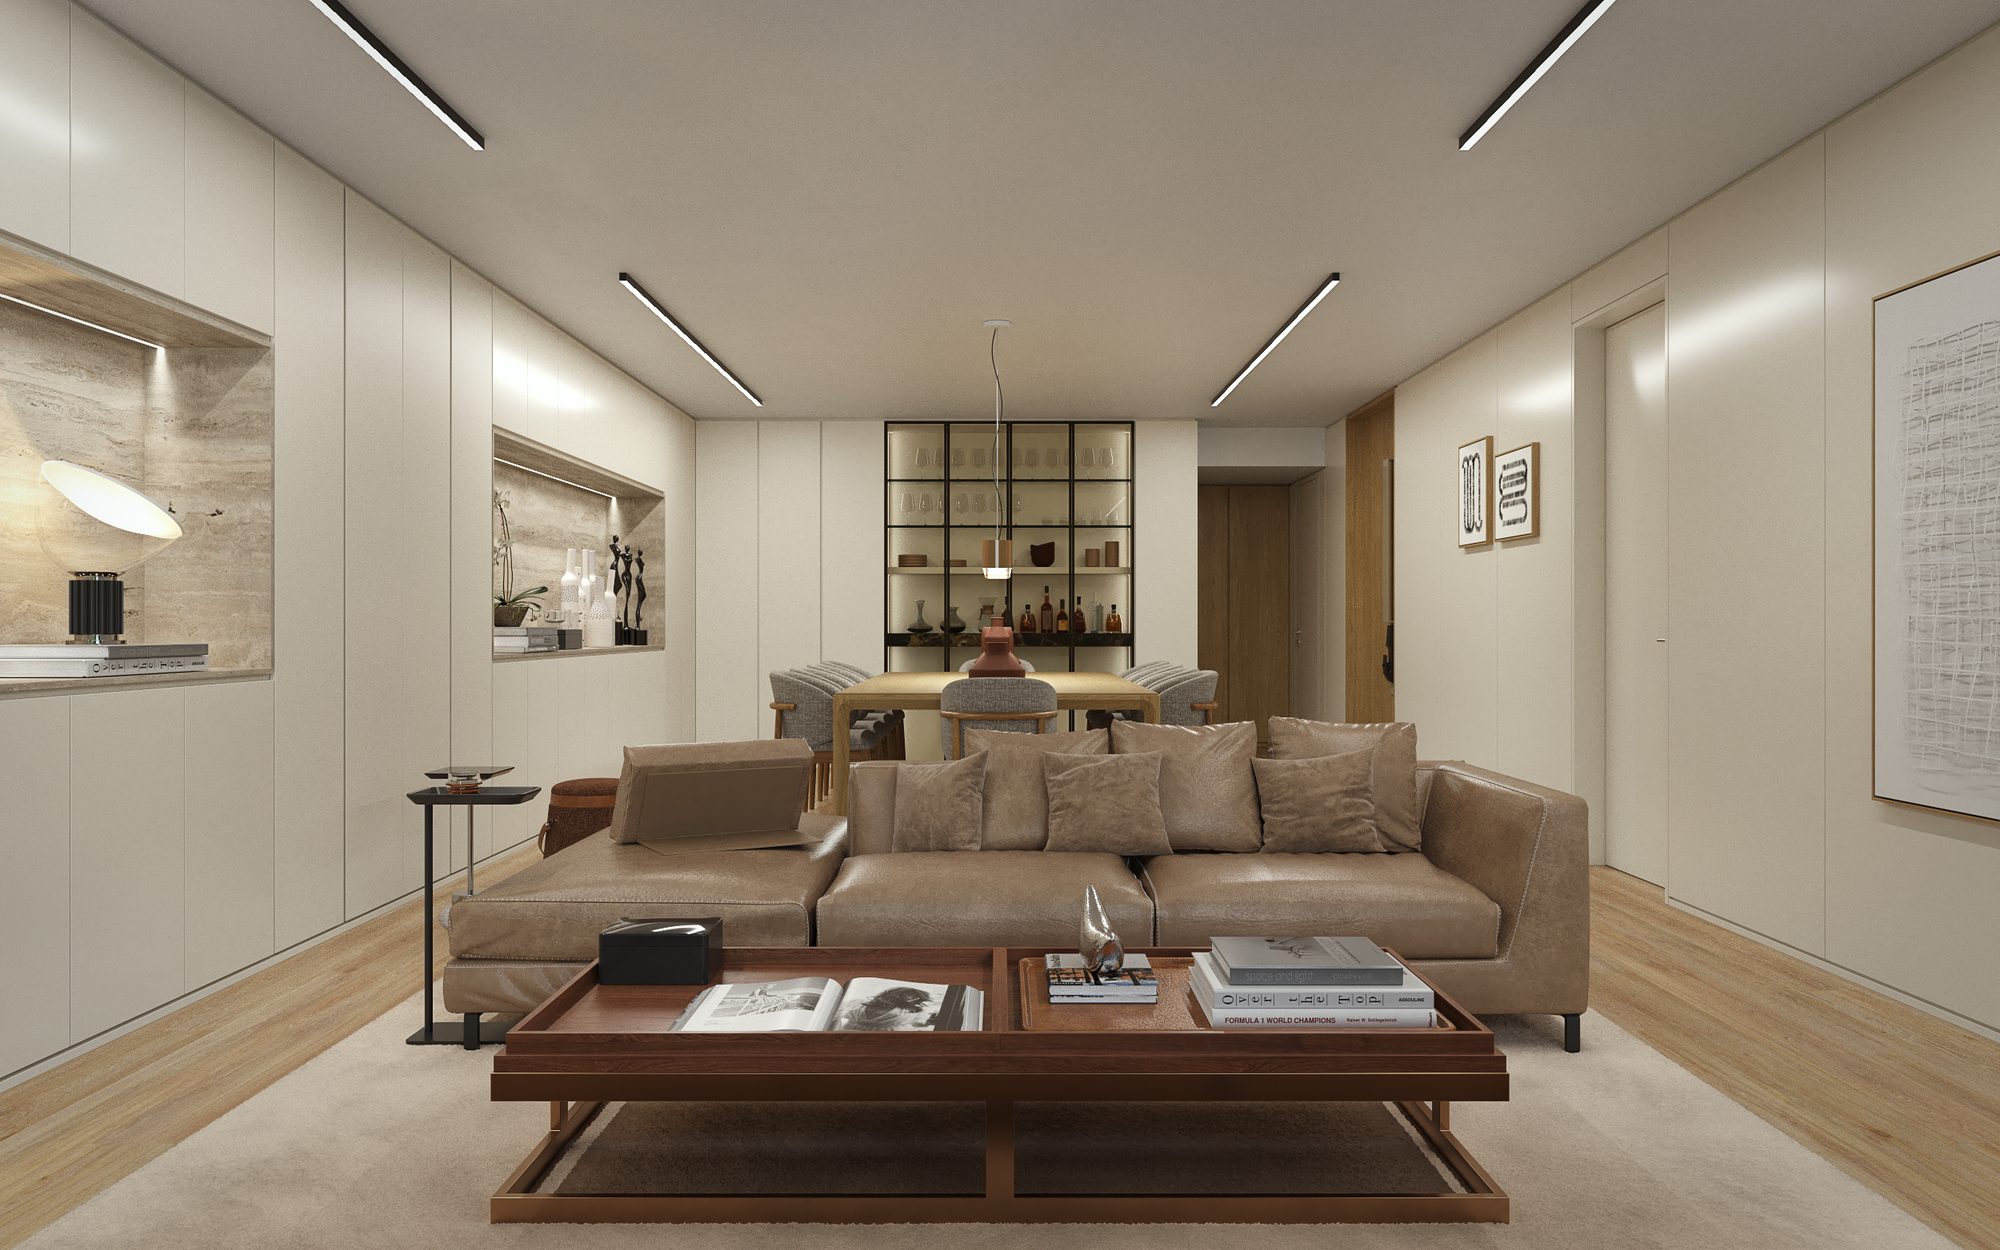
We approached the interior architecture of this residence at a comprehensive scale, responding to a prestigious setting with a strong sense of tradition. We distilled a material palette of light tones and natural textures that engages with the exterior landscape and frames the surrounding trees. We defined a layout that distinguishes the privacy of the bedrooms from the versatility of the social areas. We designed flexible sequences of use between the living room, dining room, bar and terrace, with the family room acting as a space for connection and family gathering. We conceived the envelopes and fixed cabinetry as a functional perimeter that optimizes storage and brings fluidity to the interior. We incorporated freestanding furniture pieces to create distinctive accents in counterpoint with the precisely executed custom design. We shaped the atmosphere through a technical lighting scheme conceived to give prominence to the reception areas.
- Construction company
- North Baires
- Art
- Heffe Art
Gallery


