
Lomas 96
- Category
- Residential
- Location
- Lomas de City Bell
- Status
- Design stage
- Area
- 500 m²
- Scope of intervention
- Comprehensive interior architecture from the outset
Concept
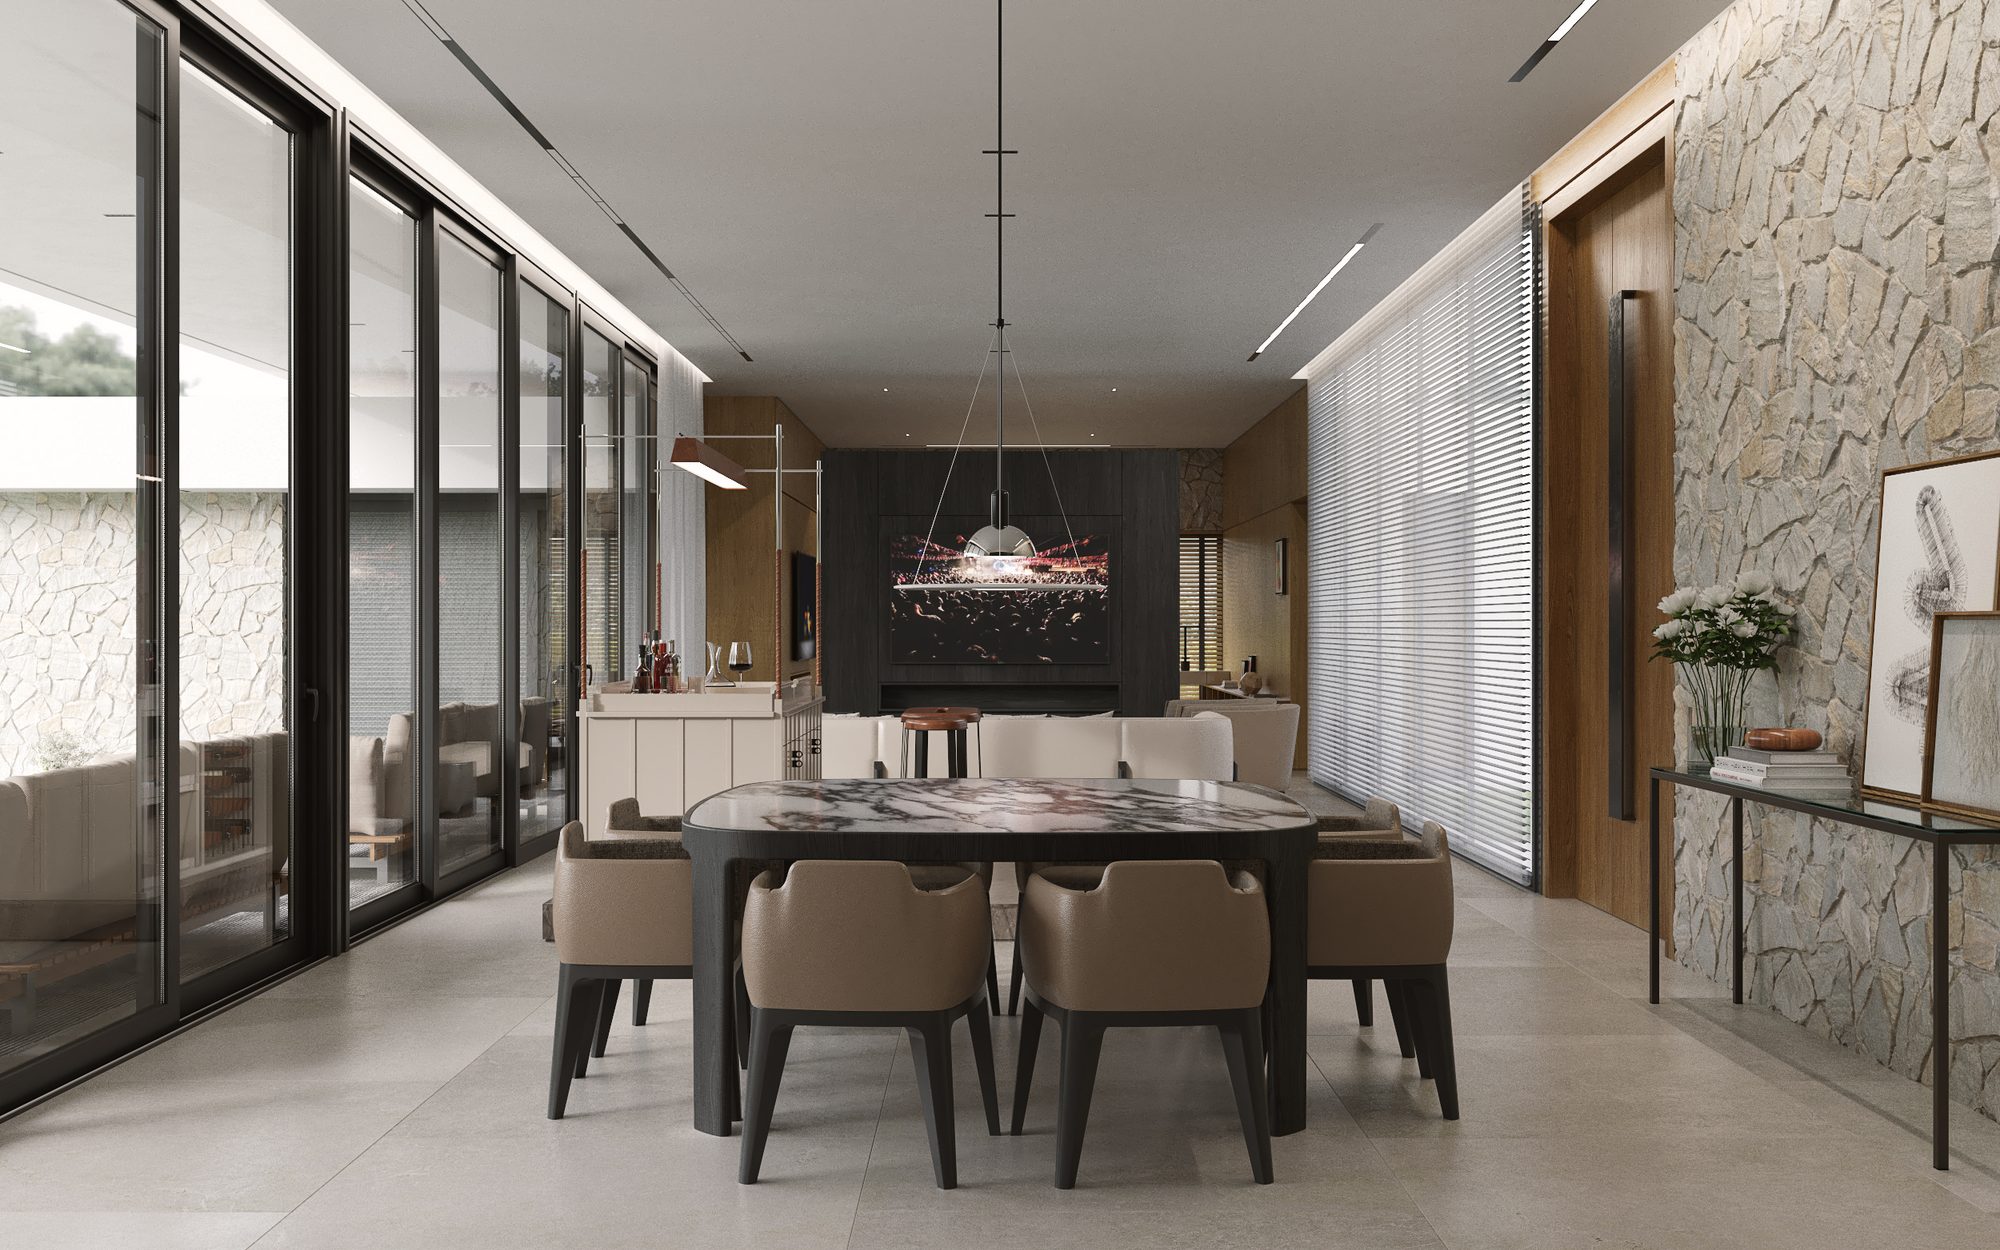
This project shares a cul-de-sac with two other residences also designed by our studio. We developed the interior architecture comprehensively from the initial stage, in constant dialogue with the client and the architecture team. We defined a layout that clearly separates private quarters from social areas and incorporated a home office with its own entrance.
We introduced stone to accompany the concrete along the transition from exterior to interior. We specified a distinctive wood finish for each wing of the residence, articulating wall finishes, millwork, custom furnishings, and ceilings with rigorous attention to detail.
We gave the project a restrained character with a masculine sensibility. We participated actively in developing the landscape proposal, integrated the gallery and garden through outdoor furniture, and curated a selection of signature pieces by Latin American and international designers.
- Architecture
- Estudio Arquitecto Alejandro Busi
- Art
- Heffe Art and works from the Praxis gallery
Gallery


