
Casa Lago
- Category
- Hospitality-Residential
- Location
- Villa Manzano — Villa La Angostura
- Status
- Completed
- Area
- 380 m²
- Scope of intervention
- Comprehensive interior architecture from the outset
Concept
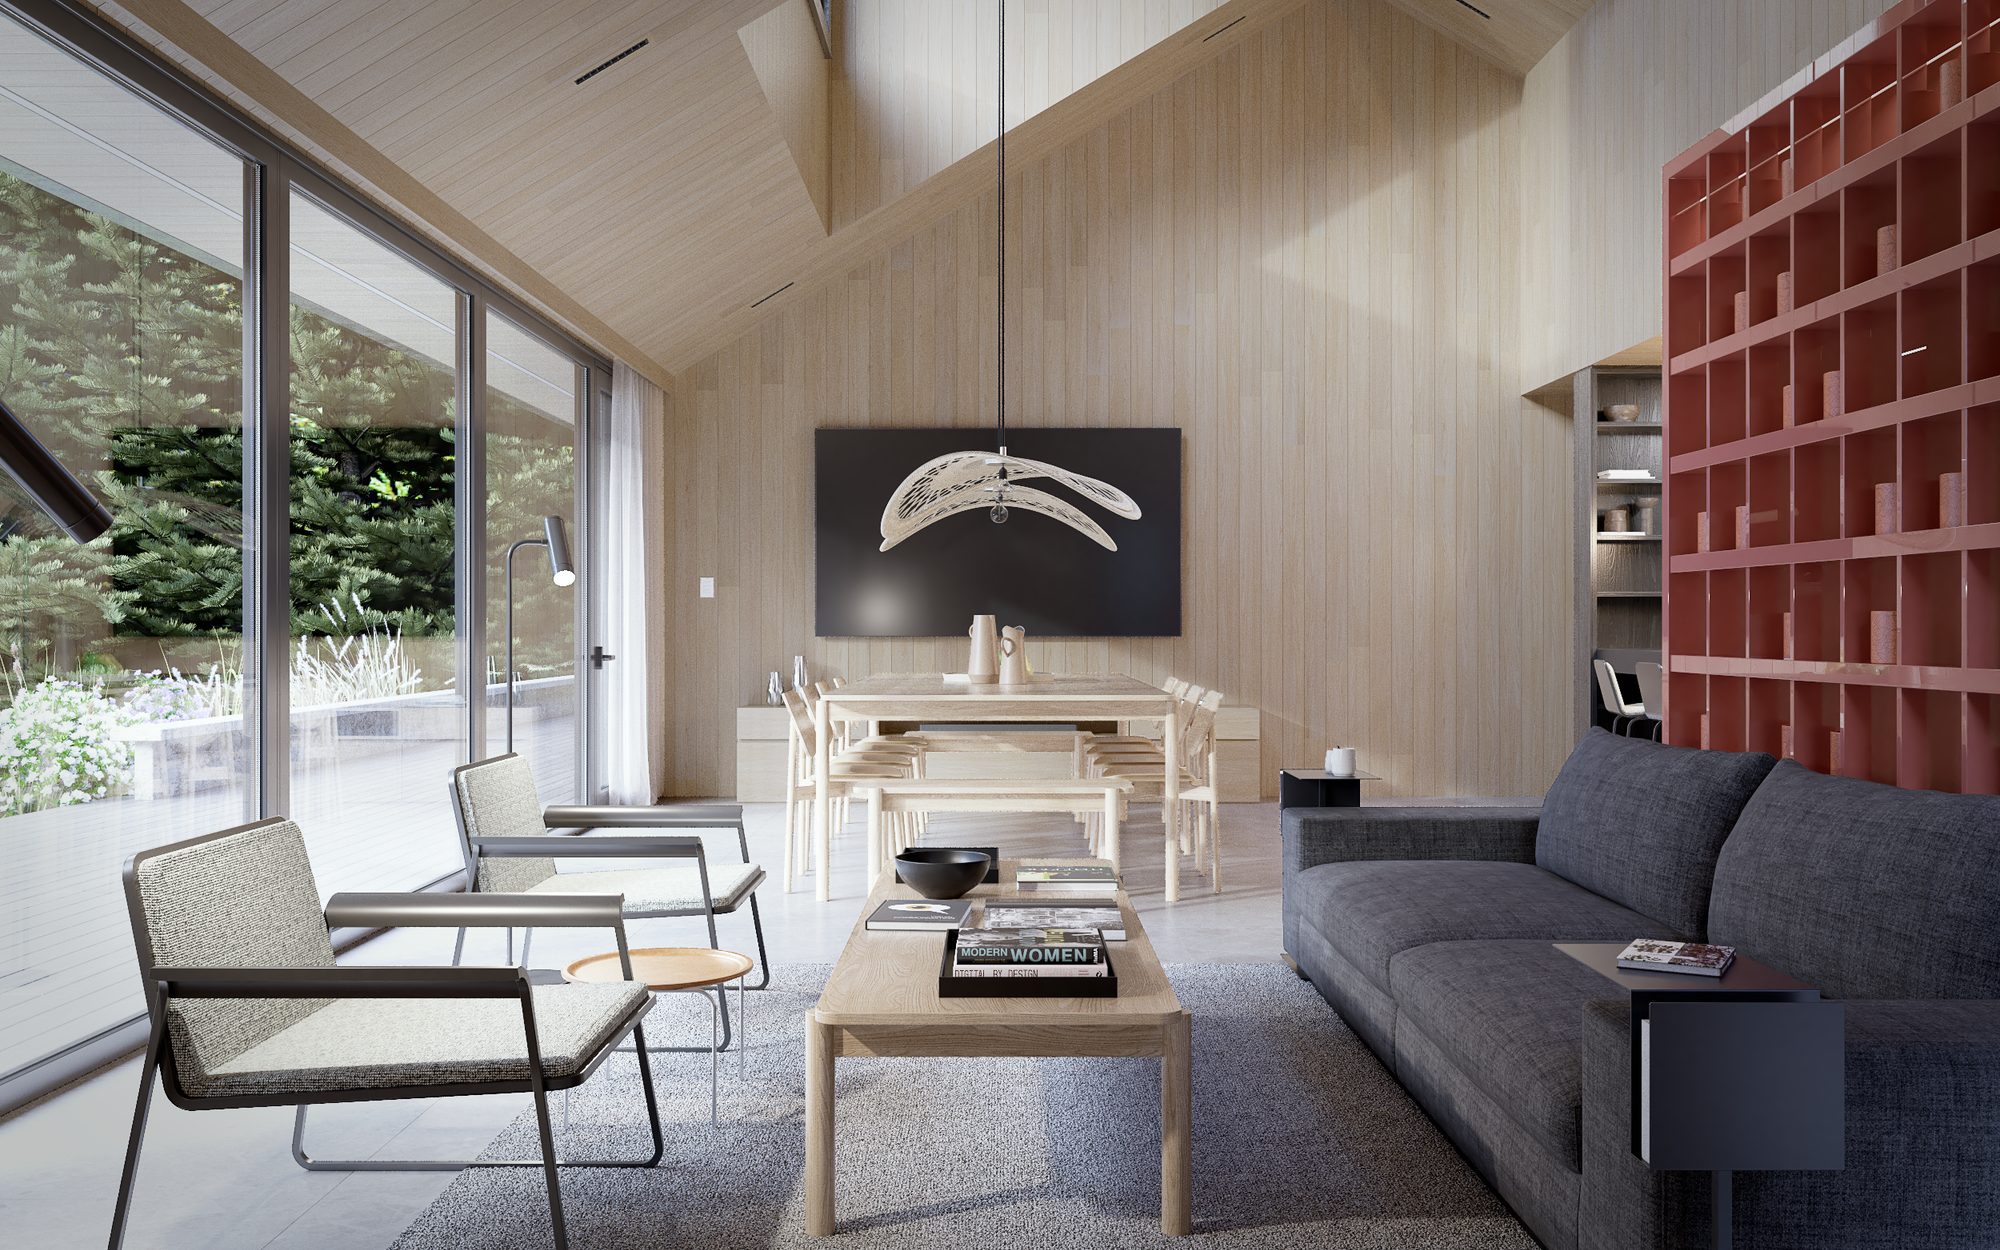
From the initial stage, we developed the comprehensive interior architecture project for a pair of boutique residences in Patagonia. We worked jointly with the project architects and construction management team, maintaining a strategic on-site presence during measurements, installations, and final assembly.
We selected a restrained palette of noble materials connected to the local setting, designed custom finishes and furnishings, and complemented them with high-end pieces from the Argentine market. We defined layouts with clear circulation that distinguished private areas from social spaces, oriented the rooms toward views of the lake, and introduced ochre-toned grids that filtered both sightlines and circulation.
We designed understated, functional kitchens conceived for shared use and social gatherings. We selected every object for daily use as well as all linens, consolidating coherent, integrated spaces designed for guests to linger and return.
- Architecture
- Estudio e2e
Gallery


