
Tronador
- Category
- Residential
- Location
- Coghlan - Former Nestlé factory
- Status
- In progress
- Area
- 650 m²
- Scope of intervention
- Comprehensive interior architecture
Concept
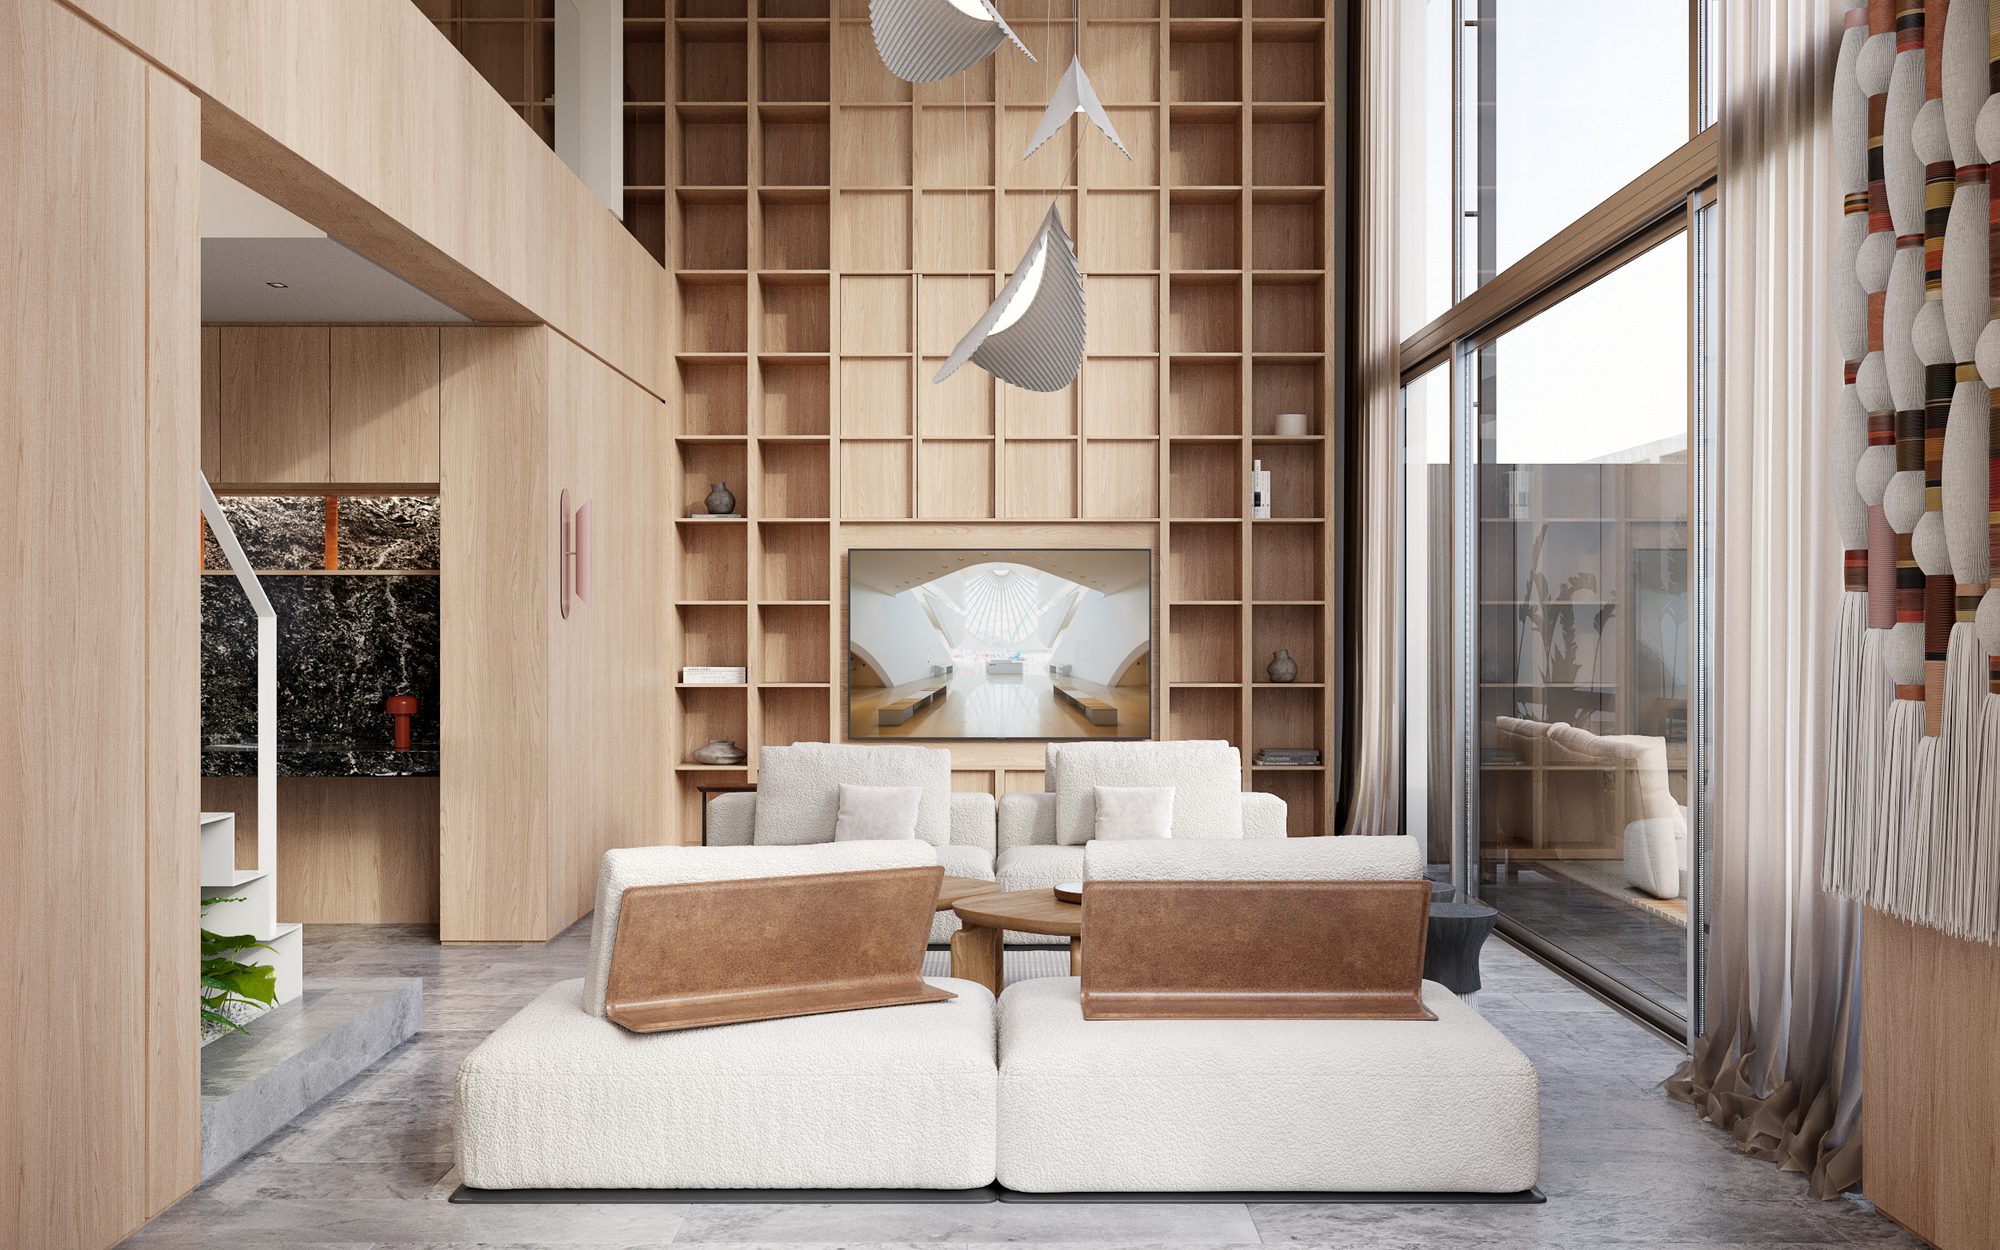
We conceived a comprehensive interior architecture renovation for a 650 m² penthouse in the former Nestlé factory. We designed an enveloping planted setting that gives character to the terrace. We designed a continuous granite ribbon that runs through the space and articulates its different uses. We selected outdoor furnishings intended to encourage gathering. We designed the finishes and all the custom perimeter furnishings to create cohesion and warmth. We chose noble materials that evoke the Rio de Janeiro landscape in the Brazilian client's emotional memory. We combined a variety of granites and stones to enrich the composition. We invited visual artists to transform natural materials into unique pieces for this residence. We shaped the atmosphere through a rigorous curation of lighting fixtures from international design brands.
- Collaboration
- With architect Elen Escandarani
- Art
- Textile by Cris Codern
- Landscape design
- Convivencia – Espacios Verdes
Gallery


