
Argentrade
- Category
- Corporate
- Location
- Argentina
- Status
- Completed
- Area
- 940 m²
- Scope of intervention
- Comprehensive corporate architecture
Concept
We developed the interior architecture from the definition of the program, prior to the preliminary design stage. We analyzed the firm's needs to accommodate a range of functions, including product displays, commercial offices, meeting rooms with varying levels of privacy, and executive management areas. We complemented the proposal with support services and outdoor recreation areas.
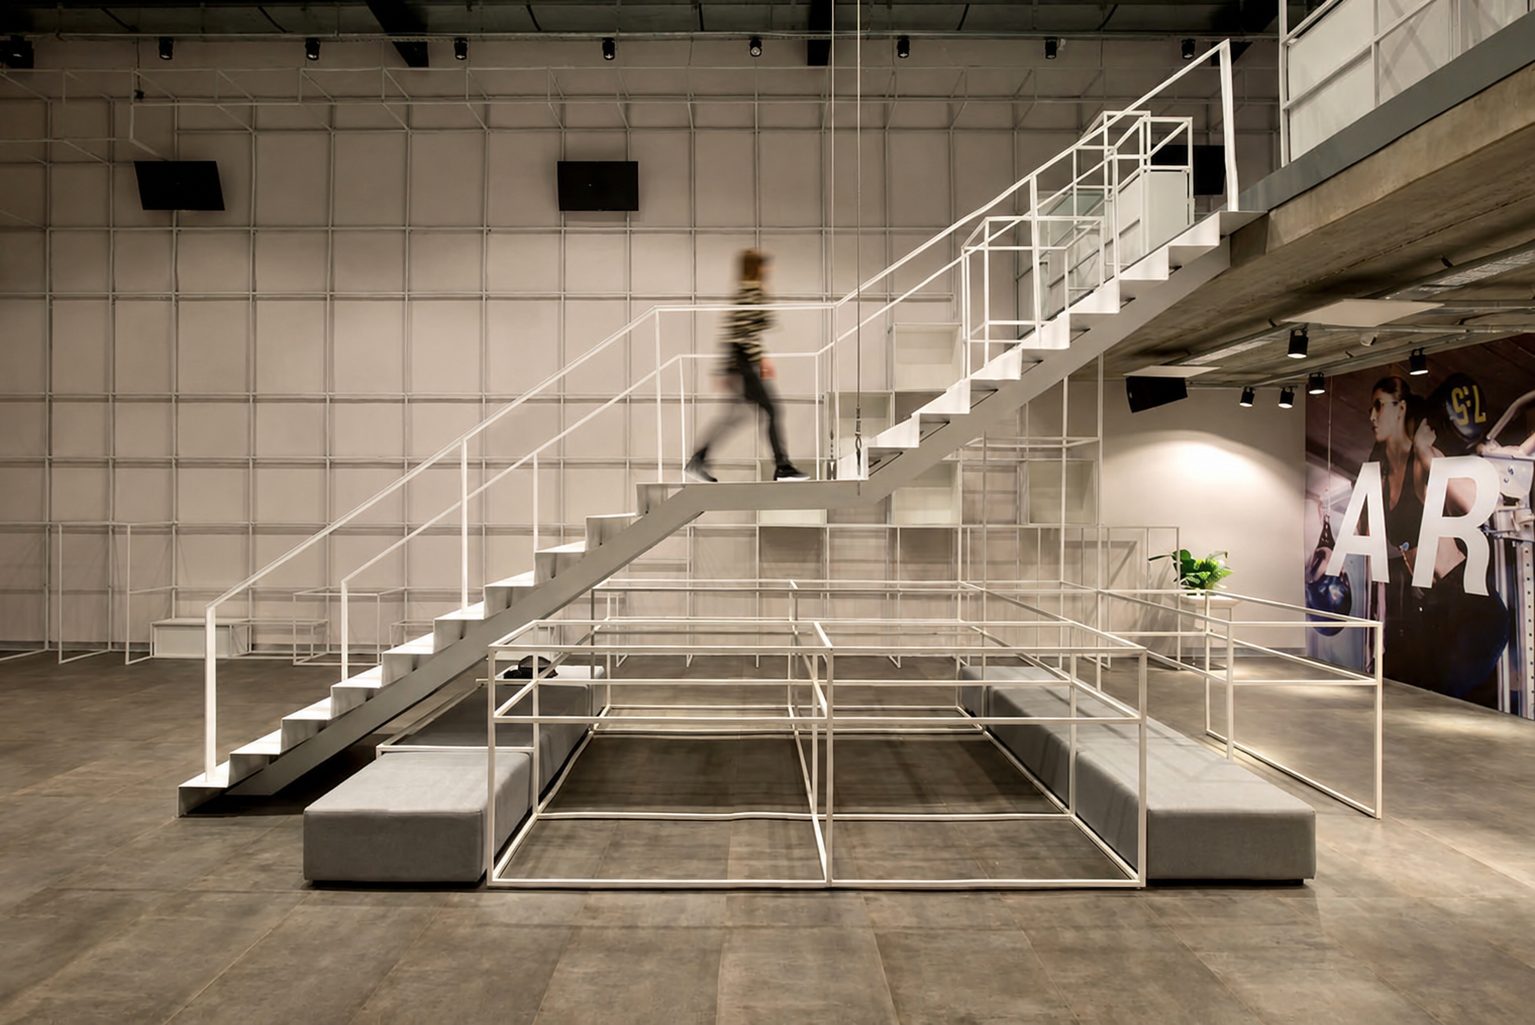
We designed a three-dimensional grid as the proposal's unifying thread, articulating the spatial composition and integrating scenographic lighting. We optimized the interior and semi-covered areas with custom furniture and signature pieces. We created subtle distinctions between outdoor extensions, gathering spaces, private offices, and exhibition areas.
We worked alongside the company's advertising agency on the application of the brand, environmental graphics, and brand guidelines. We consolidated a strong, simple, and consistent corporate language, conceived to be replicated in each new intervention.
- Architecture
- Architect Matias Melman
- Photography
- Luis Barandiaran
- Art
- Praxis
- Objects by Magis Italia
- El Espartano rugs, designed by Cristian Mohamed
- Landscape design
- Carol Gallo
Gallery


