
Realty One Group
- Category
- Corporate - Commercial
- Location
- City Bell, La Plata
- Status
- Completed
- Area
- 140 m²
- Scope of intervention
- Comprehensive corporate interior architecture
Concept
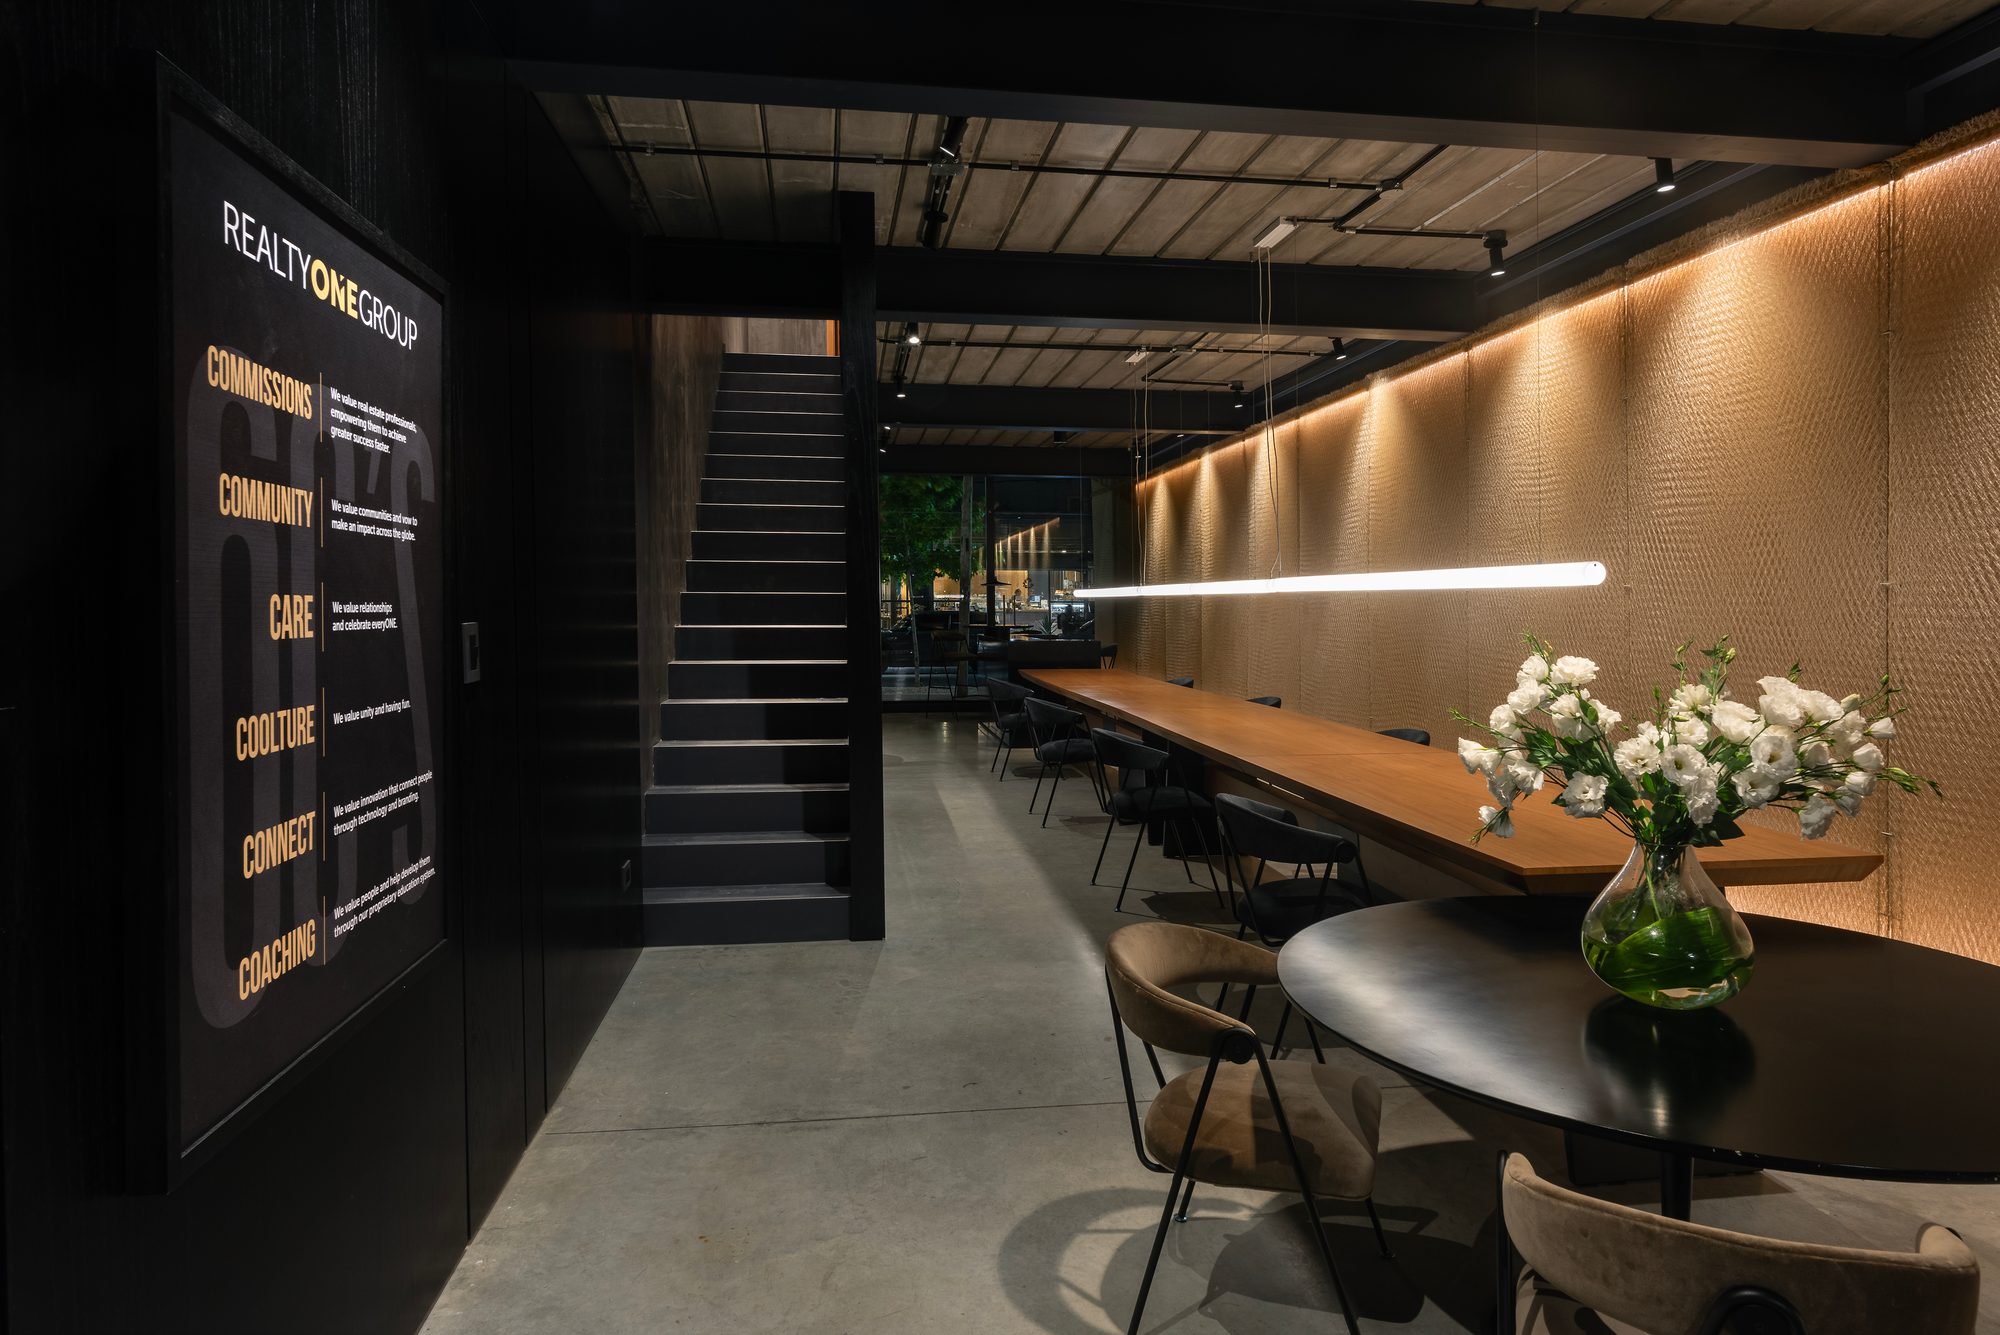
We designed the headquarters of an international real estate development firm. We invited La Feliz studio to weave a 20-metre-long backlit wall. We optimized the longitudinal floor plan through custom-designed furniture. We designed specific areas for reception, collaborative work and private activity. We created subtle transitions between reception, collaborative areas and private offices. We applied the corporate palette in a harmonious and balanced way. We consolidated an ever-expanding corporate language that is now being carried into new locations.
- Photography
- Daniela Mac Adden
- Art
- Special woven-wall development by La Feliz
Gallery


